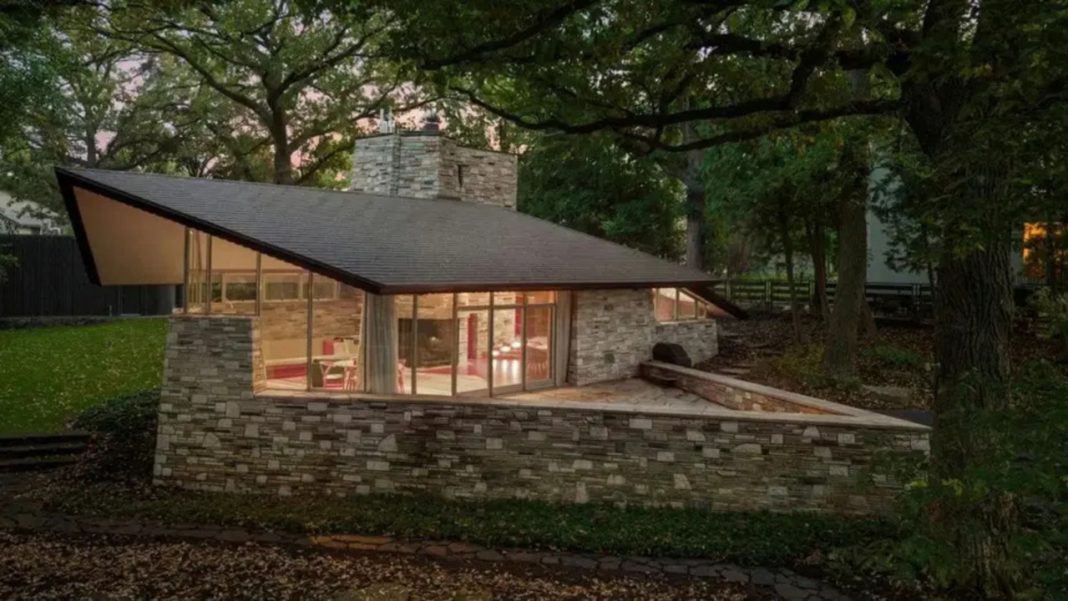

A remarkable piece of architectural history has hit the Minneapolis real estate market, and one of its most surprising features is hidden in plain sight. The Neils House, designed by renowned American architect Frank Lloyd Wright, is listed for $2.495 million and stands out for its unusual cull marble walls, Western larch paneling and aluminum-framed windows. Completed in 1951, the home preserves much of Wright’s original Usonian design while incorporating updates for modern living. Set on a half-acre overlooking Cedar Lake, this historic residence offers a rare combination of distinctive architecture, natural surroundings and carefully preserved craftsmanship.
Cull Marble Walls Give This Historic Home an Unexpected Look
Frank Lloyd Wright was known for designing homes that blended natural materials with their surroundings, but the Neils House in Minneapolis takes a distinctive approach with its cull marble walls. Completed in 1951, the home features marble masonry that sets it apart from many of Wright’s other residential designs. The material is particularly notable because it was an unusual choice for the architect, who more commonly worked with materials such as brick and wood. The house also features Western larch interior paneling and aluminum-framed windows and doors, creating a combination rarely associated with his work. These choices reflect the close collaboration between Wright and the original owners, Frieda and Henry J. Neils, whose business connections helped make the distinctive materials possible. The result is a historic residence that preserves Wright’s architectural vision while showcasing a less familiar side of his design approach.
The $2.495 Million Property Overlooks Cedar Lake

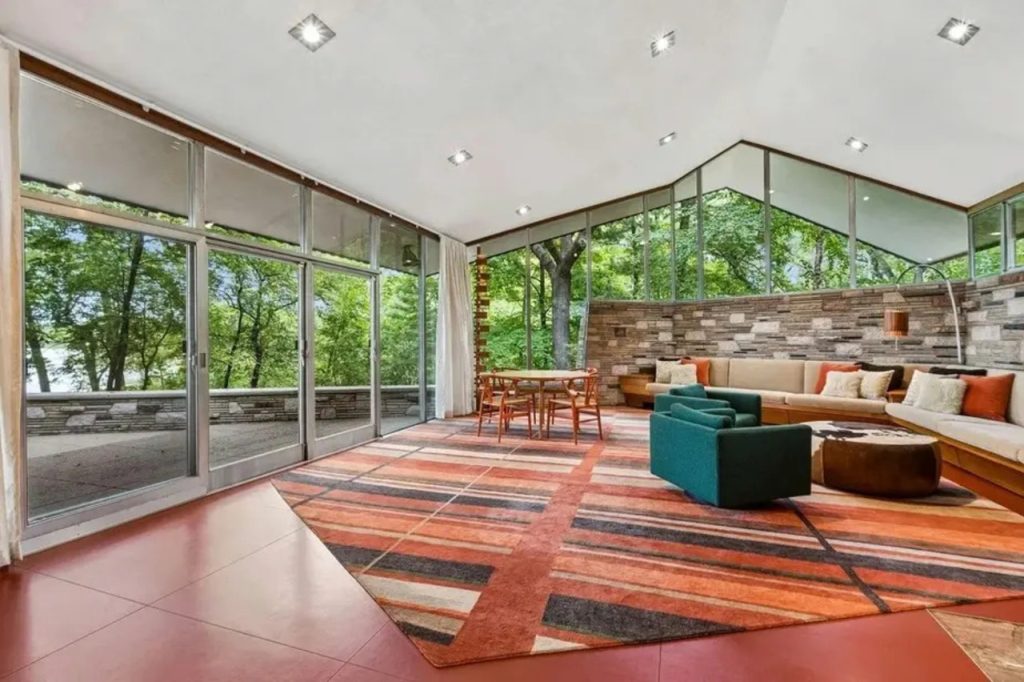
Few city homes offer a setting quite like the Neils House, which sits on a private half-acre overlooking Cedar Lake and neighboring parkland. Located at 2801 Burnham Boulevard in Minneapolis, the residence combines a carefully designed interior with a landscape that plays an important role in the home’s appeal. Its floor-to-ceiling windows bring natural light indoors while offering views of the surrounding greenery and water. The property has three bedrooms and three bathrooms, making it a substantial residence as well as an architectural landmark. Listed for $2.495 million in October 2026, the house offers prospective buyers an opportunity to own a home designed by one of America’s most influential architects. Its location in the Cedar-Isles-Dean neighborhood also places it within Minneapolis, while the surrounding lake and parkland give the property a more secluded feel than many urban homes.
Original Usonian Architecture Remains Remarkably Intact
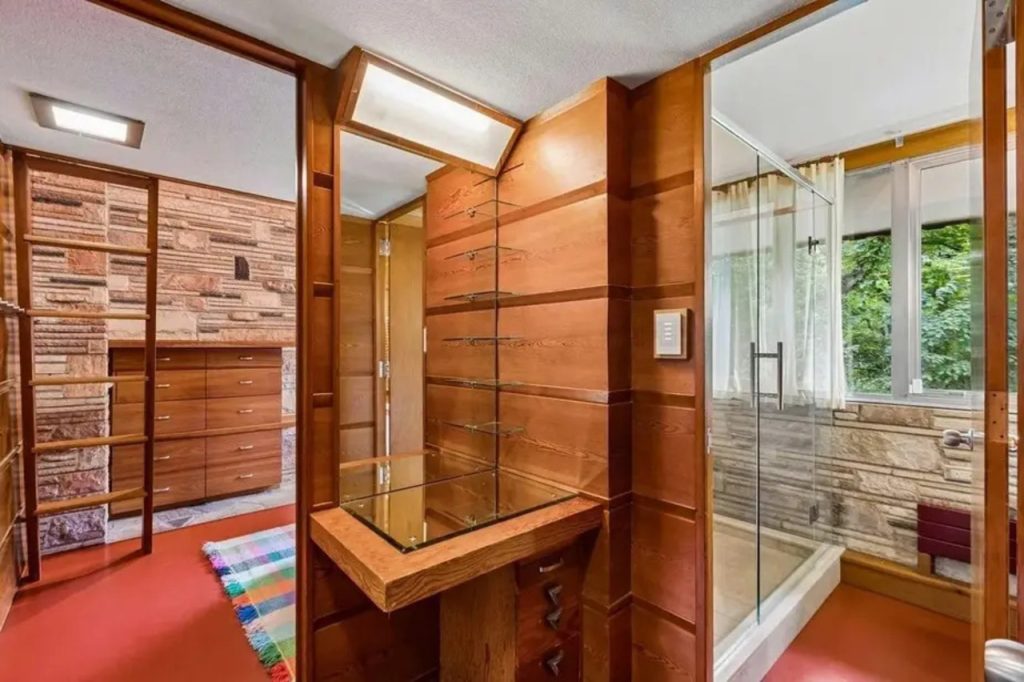
The Neils House offers a rare look at Frank Lloyd Wright’s Usonian approach to residential design, which emphasized practical living spaces, a close relationship with nature and a strong sense of architectural unity. Wright designed the home in 1949, and construction was completed in 1951. Its distinctive features include vaulted ceilings, a dramatic fireplace extending toward the ceiling, walls of windows and custom-built furnishings designed to fit the interior. Rather than treating furniture and architecture as separate elements, Wright integrated built-ins into the home’s overall design. The house has also had a relatively limited ownership history, helping explain why so much of its original craftsmanship remains intact. It was passed down within the Neils family before being sold by the estate of their daughter, Mary Louise Neils McGee, in 2007. The property received local landmark designation in 1986 and was added to the National Register of Historic Places in 2004, recognizing its architectural importance.
Aluminum-Framed Windows and Larch Paneling Set It Apart
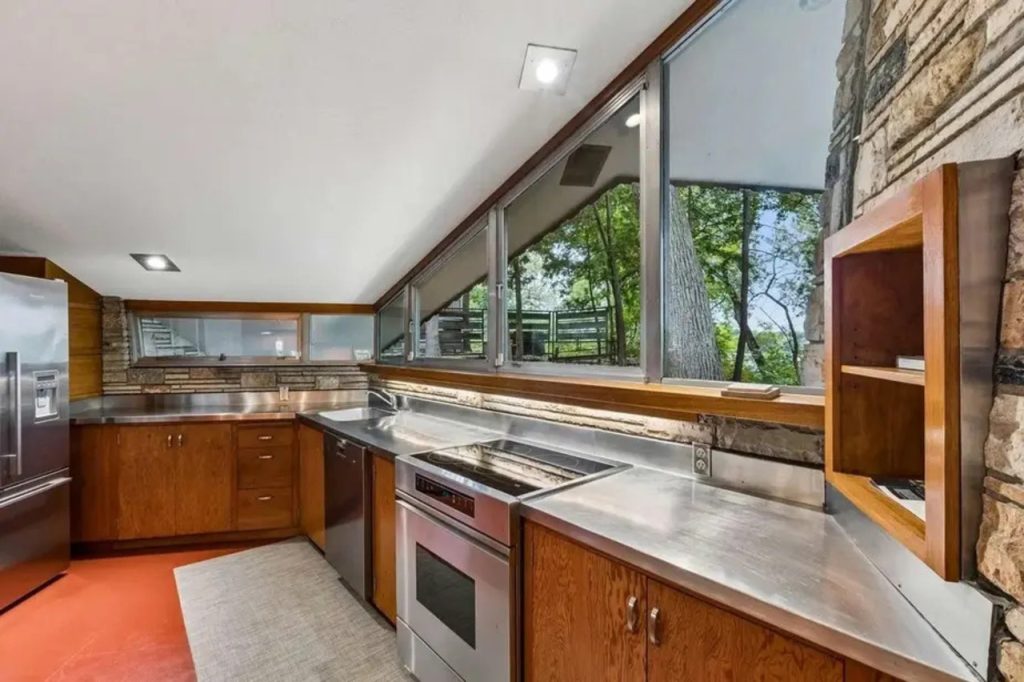
The marble walls may attract immediate attention, but the Neils House contains several other materials that make it unusual among Wright’s residential projects. Western larch paneling gives the interior a warm, natural appearance, while aluminum-framed windows and doors depart from the wooden frames commonly associated with his designs. The choice of aluminum was closely connected to the original owner’s business interests. Henry J. Neils was president of the Flour City Ornamental Iron Company, providing a connection to the metalwork used in the house. The design also includes stainless-steel kitchen countertops, another practical detail that complements the home’s midcentury character. Together, these materials show how Wright adapted his architectural ideas to the needs, interests and resources of the people commissioning his work. The home is not simply an example of a familiar architectural style. It is a distinctive combination of design principles and materials that makes this particular residence stand out.
Historic Design Meets Modern Updates

Preserving a midcentury architectural landmark requires a careful balance between maintaining its original character and ensuring that it remains comfortable to live in. The Neils House has received several updates intended to support modern use without compromising its distinctive design. The current owner added a detached two-car garage, complementing the original carport, which can accommodate up to three vehicles. Other improvements include a new synthetic shake roof, upgraded heating and cooling equipment, and landscaping work. These changes address practical needs while leaving the home’s defining architectural elements in place. Its original materials, integrated furnishings, expansive windows and dramatic fireplace continue to shape the experience of the interior. The house was previously listed for $3.4 million in 2018 before being taken off the market, and its October 2026 listing at $2.495 million presents another opportunity for a buyer interested in architectural history. For its next owner, the challenge will be to enjoy the home as a residence while continuing to care for an important piece of Minneapolis architecture.